933 W Van Buren Street Unit #801, Chicago, Illinois 60607
- $710,000
- 3
- BD
- 2
- Full Baths
- 1,500
- SqFt




- List Price
- $710,000
- MLS#
- 12700972
- Status
- NEW
- Type
- Condo
- Subtype
- Residential
- Bedrooms
- 3
- Bathrooms
- 2
- Living Area
- 1,500
- County
- Cook
- City
- Chicago
- Neighborhood
- Near West Side
- Days On Market
- Unknown
Property Description
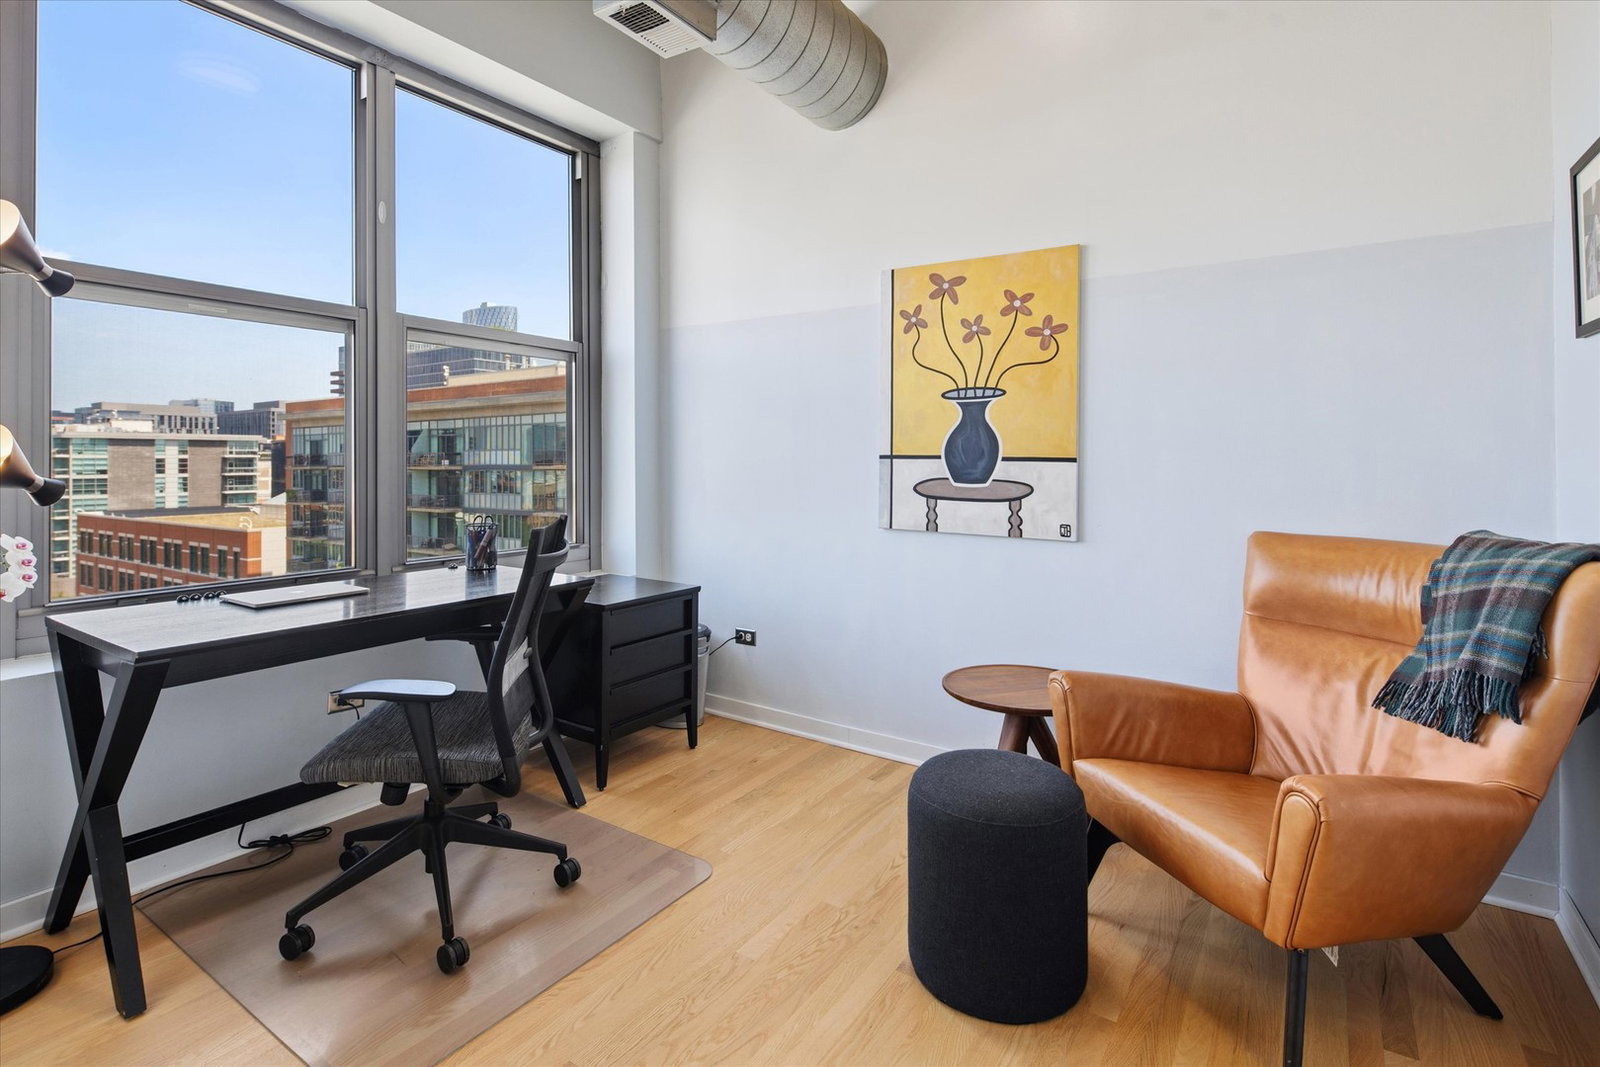
Bright, sun-filled 3-bedroom, 2-bathroom, condo in Chicago's West Loop, with north and east exposures and a direct view of Willis Tower. All three bedrooms are fully enclosed and the home is wrapped in windows, with two of the bedrooms featuring oversized windows that pull in tons of natural light. The updated kitchen showcases white quartz countertops, a matching quartz backsplash, and stainless steel appliances. Hardwood floors run throughout the entire home, recently expanded to all three bedrooms. A gas fireplace anchors the living area. A sliding glass door with motorized blinds opens to a private east-facing balcony with sweeping city views. Major updates make this one truly move-in ready: a completely remodeled primary bath, a new furnace and AC unit installed in 2024, and a new in-unit washer and dryer added in 2025. 933 W. Van Buren is a well-maintained, full- amenities West Loop building offering 24-hour door staff, a fitness center, a business center, and a rooftop deck with panoramic Chicago skyline views. One extra-wide heated indoor garage parking space is included. The location puts you within walking distance of UIC and Rush, the Blue Line, and fast access to all major expressways. Grocery stores,Target, trendy-restaurants, and shopping are minutes away, along with the Loop, Fulton Market, and Mary Bartelme Park.
/u.realgeeks.media/3grealtygroup/3G_Logo.PNG)
Additional Information
- School District
- 299
- Elementary School
- Skinner Elementary School
- Middle School
- Skinner Elementary School
- Corporate Limits
- Chicago
- Tax Year
- 2024
- Tax Amount
- $9,254
- Assessment Association Dues
- 719
- Frequency
- Monthly
- Year Built
- 2003
- Exterior Property Features
- Balcony
- Exposure
- North, East, City
- Lot Dimensions
- COMMON
- Stories
- 9
- Units
- 180
- Garage Spaces
- 1
- Parking Spaces
- 1
- Parking Details
- Garage Door Opener, Heated Garage, Yes, Attached, Garage
- Pets Allowed
- Yes
- Pet Weight Limit
- 999
- Common Area Amenities
- Bike Room/Bike Trails, Door Person, Elevator in Residence, Exercise Room, Storage, Sundeck, Receiving Room, Security Door Lock(s), Service Elevator(s), Valet/Cleaner, Business Center, Elevator(s), Public Bus
- Air Conditioning
- Central Air
- Heating
- Natural Gas, Forced Air
- Sewer
- Public Sewer
- Interior Property Features
- Elevator, Storage, Built-in Features, Walk-In Closet(s), High Ceilings, Open Floorplan, Dining Combo, Doorman, Lobby
- Interior Fireplaces
- 1
- Full Baths
- 2
Mortgage Calculator
Listings courtesy of Midwest Real Estate Data as distributed by MLS Grid

The data relating to real estate for sale on this website comes in part from the Broker Reciprocity program of Midwest Real Estate Data LLC. Real Estate listings held by brokerage firms other than our company are marked with the MRED Broker Reciprocity logo or the Broker Reciprocity thumbnail logo (the MRED logo) and detailed information about them includes the names of the listing brokers. Some properties which appear for sale on this website may subsequently have sold and may no longer be available. The accuracy of all information, regardless of source, including but not limited to square footages and lot sizes, is deemed reliable but not guaranteed and should be personally verified through personal inspection by and/or with the appropriate professionals. The information being provided is for consumers personal, non-commercial use and may not be used for any purpose other than to identify prospective properties consumers may be interested in purchasing.
Copyright 2026 MRED LLC. All rights reserved.
Based on information submitted to the MLS Grid as of . All data is obtained from various sources and has not been, and will not be, verified by broker or MLS Grid. MRED supplied Open House information is subject to change without notice. All information should be independently reviewed and verified for accuracy. Properties may or may not be listed by the office/agent presenting the information.
NOTICE: Many homes contain recording devices, and buyers should be aware they may be recorded during a showing.
The Digital Millennium Copyright Act of 1998, 17 U.S.C. § 512 (the DMCA) provides recourse for copyright owners who believe that material appearing on the Internet infringes their rights under U.S. copyright law. If you believe in good faith that any content or material made available in connection with our website or services infringes your copyright, you (or your agent) may send us a notice requesting that the content or material be removed, or access to it blocked. Notices must be sent in writing by email to DMCAnotice@theMLSGRID.com.
The DMCA requires that your notice of alleged copyright infringement include the following information: (1) description of the copyrighted work that is the subject of claimed infringement; (2) description of the alleged infringing content and information sufficient to permit us to locate the content; (3) contact information for you, including your address, telephone number and email address; (4) a statement by you that you have a good faith belief that the content in the manner complained of is not authorized by the copyright owner, or its agent, or by the operation of any law; (5) a statement by you, signed under penalty of perjury, that the information in the notification is accurate and that you have the authority to enforce the copyrights that are claimed to be infringed; and (6) a physical or electronic signature of the copyright owner or a person authorized to act on the copyright owner’s behalf. Failure to include all of the above information may result in the delay of the processing of your complaint.
Some listings have been excluded from this website.